
Whiteland Urban Cubes 71 is a landmark high-street commercial development by Whiteland Corporation, located in Sector 71, Southern Peripheral Road (SPR), Gurugram. Spread across 2.6 acres with 34 state-of-the-art SCO (Shop-Cum-Office) buildings, Whiteland Urban Cubes 71 holds the distinction of being the first SCO development in the region to achieve LEED Platinum certification, with a 259-metre-wide frontage directly on the main SPR road. Offering SCO plots up to G+4 floors with land and terrace rights, sizes ranging 100–130 sq. yd., starting from ₹3.60 Crore*, this ready-to-move commercial project sits within a dense catchment of 70,000+ residential units and 33 million sq. ft. of office space. Download the Whiteland Urban Cubes 71 brochure PDF to get the complete price list, floor plan, payment plan, and location map.
RERA No.: RC/REP/HARERA/GGM/489/221/2021/57 | Status: Ready to Move | Location: Sector 71, SPR Road, Gurugram
Whiteland Urban Cubes 71 Brochure PDF Download – Official Document
Click below to download the official Whiteland Urban Cubes 71 project brochure in PDF format:

File Size: Approximately 8–15 MB | Format: PDF (Downloadable) | Pages: 20–30 pages
About Whiteland Urban Cubes 71 – Sector 71, SPR Road, Gurugram
Whiteland Urban Cubes 71 was conceived to solve a specific problem in Gurgaon’s SCO market: most Shop-Cum-Office developments treat sustainability as an afterthought and horizontal scale as a limitation. Whiteland Corporation built Urban Cubes 71 to challenge both assumptions — and the result is a project that holds two firsts no other SCO development on the Southern Peripheral Road can claim.
First, Whiteland Urban Cubes 71 is the first SCO project in the region to achieve LEED Platinum certification — the highest tier of the US Green Building Council’s rating system. This is not a marketing badge. It reflects genuine centralized infrastructure: shared HVAC systems, dedicated water treatment, and coordinated power backup across all 34 buildings — specification typically reserved for large-format Grade A office towers, not SCO plots.
Second, Urban Cubes 71 pioneered horizontal leasing for SCO developments — allowing tenants to lease across multiple ground-floor units to create larger contiguous retail floor plates than any single SCO plot could offer on its own. For large-format retail and F&B brands that need footprint flexibility, this is a structural advantage unavailable at conventional SCO markets in Gurgaon.
The project occupies 2.6 acres with a 259-metre-wide frontage on the main SPR road — giving the majority of the 34 buildings direct road visibility, a rarity for SCO developments where interior units typically suffer from poor exposure. Neo-classical architecture, double-height glass-fronted shop facades, and dedicated branding zones for each unit complete a design language distinct from the generic commercial box that defines most SCO markets on this corridor.
With possession status Ready to Move, Whiteland Urban Cubes 71 removes the single biggest risk in commercial real estate investment — construction and delivery timeline uncertainty — and replaces it with immediate rental income potential from Day 1 of ownership.
Whiteland Urban Cubes 71 – Quick Project Details
| Project Name | Whiteland Urban Cubes 71 |
| Developer | Whiteland Corporation Private Limited |
| Project Type | High-Street Commercial — SCO (Shop-Cum-Office) Plots |
| Location | Sector 71, Southern Peripheral Road (SPR), Gurugram, Haryana |
| Total Land Area | 2.6 acres |
| Total Buildings | 34 state-of-the-art SCO buildings |
| Road Frontage | 259 metres wide, direct SPR main road frontage |
| Unit Type | SCO plots — Shop-Cum-Office (land + terrace rights) |
| Building Height | Up to G+4 floors |
| Unit Sizes | 100–130 sq. yd. (approx. 900–1,462 sq. ft. built-up per floor) |
| Starting Price | ₹3.60 Crore* onwards (~₹8,50,000* per sq. yd.) |
| Certification | LEED Platinum — first SCO development in the region to achieve this rating |
| Design Feature | Horizontal leasing provision — first SCO project with this capability |
| Plot Feature | Corner plots with dual frontage available for maximum visibility |
| Possession Status | Ready to Move |
| RERA No. | RC/REP/HARERA/GGM/489/221/2021/57 |
| RERA Website | haryanarera.gov.in |
| Residential Catchment | 70,000+ residential units in immediate vicinity |
| Office Catchment | 33 million sq. ft. of office space nearby |
| Bank Loan | Available from leading banks and NBFCs |
*All prices are approximate and subject to change. GST and other statutory charges apply separately.
Whiteland Urban Cubes 71 Price List 2026
The Whiteland Urban Cubes 71 price list is structured around SCO plot size and position — corner plots with dual frontage command a premium over standard mid-row units. Download the Whiteland Urban Cubes 71 brochure PDF for the complete unit-wise cost sheet.
| Plot Type | Size (Approx.) | Starting Price* |
|---|---|---|
| Standard SCO Plot | 100–130 sq. yd. | ₹3.60 Cr onwards* |
| Corner Plot (Dual Frontage) | 100–130 sq. yd. | ₹5.50–6.30 Cr onwards* |
*Prices are indicative and vary by plot size, floor, corner positioning, and current inventory. GST, registration, and other statutory charges apply separately. Download the brochure for current availability and exact pricing.
Whiteland Urban Cubes 71 Payment Plan
As Whiteland Urban Cubes 71 is Ready to Move, buyers can complete the purchase and take possession without waiting on a construction timeline. Bank loans from leading banks and NBFCs are available for eligible buyers. Since the project is delivered, buyers benefit from immediate rental income potential rather than years of pre-possession carrying cost.
📋 Get the Complete Whiteland Urban Cubes 71 Cost Sheet & Available Inventory
Download the brochure with the full plot-wise price list, corner plot premiums, and current unit availability.
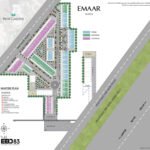
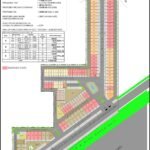
Whiteland Urban Cubes 71 Floor Plan & SCO Layout Details
The Whiteland Urban Cubes 71 floor plan follows the SCO (Shop-Cum-Office) format — buyers own the full building footprint including land and terrace rights, and can construct up to G+4 floors according to their business requirement, subject to approved building bylaws.
Ground Floor – High-Street Retail
The ground floor at each Whiteland Urban Cubes 71 unit is designed for high-street retail — double-height glass-fronted shop facades that maximise brand visibility from the 259-metre SPR frontage. The horizontal leasing provision unique to this project allows tenants to combine multiple adjacent ground-floor units into a single larger retail footprint — a capability large-format retail and F&B brands specifically look for and cannot find at most SCO markets.
Upper Floors – Office & F&B Space
Floors above the ground level are suited for office space, restaurants, and F&B outlets with dedicated alfresco and rooftop dining zones incorporated into the building design — a specification not commonly built into standard SCO developments. The terrace rights included in ownership allow for rooftop restaurant or lounge concepts to maximise rental yield on upper floors.
Key SCO Features
- Land and terrace rights included with every SCO plot — full ownership, not leasehold
- Double-height glass-fronted facades at ground floor
- Dedicated branding zones on each building exterior
- Corner plots with dual frontage for maximum visibility (select units)
- Up to G+4 construction as per approved building plan
- Centralized HVAC, power backup, and water treatment — LEED Platinum specification
- Car parking allocated with each SCO plot
- Neo-classical architectural façade distinct from generic commercial box design
📐 Want Detailed Floor Plans With Exact Dimensions?
The brochure contains complete SCO plot layouts, floor-wise construction guidelines, site plan, and corner plot positions.
Whiteland Urban Cubes 71 Location – Sector 71, SPR Road, Gurugram
The location of Whiteland Urban Cubes 71 on the Southern Peripheral Road (SPR) places it at the convergence point of three of Gurgaon’s most active corridors — NH-8, Sohna Road, and the upcoming Dwarka Expressway link — via what will become the city’s single largest traffic interchange.
The Clover Leaf Flyover Advantage
Just 3 minutes from Whiteland Urban Cubes 71 is the upcoming Clover Leaf flyover — a mega-interchange connecting SPR to NH-48, NPR (Dwarka Expressway), and CPR (Central Peripheral Road). Once operational, this is projected to be Gurugram’s biggest traffic hub. For a commercial property, proximity to a major interchange of this scale is a structural footfall and visibility advantage that compounds over time as traffic volumes on the interchange increase.
Road Connectivity from Whiteland Urban Cubes 71
- Directly on Southern Peripheral Road (SPR) — 259 m frontage
- NH-8 (Delhi-Jaipur Expressway) — excellent connectivity
- Sohna Road — excellent connectivity
- Upcoming Clover Leaf Flyover — approx. 3 minutes
- Golf Course Extension Road — within proximity
- Golf Course Road — a few minutes away
- Cyber City — a few minutes away
- IGI Airport — approx. 22–30 minutes drive
Metro Connectivity
- IndusInd Bank Cyber City Metro Station — approx. 1 km
Schools Near Whiteland Urban Cubes 71
- Sarthak Gurgaon School — approx. 1.94 km
- Schools within DLF Alameda and surrounding residential sectors
Hospitals Near Whiteland Urban Cubes 71
- Magadh Hospital — approx. 1.76 km
- Max Hospital — nearby
- Artemis Hospital — nearby
- Medanta – The Medicity — nearby
- Fortis Hospital — nearby
Corporate Offices Near Whiteland Urban Cubes 71
- American Express — within proximity
- Google — within proximity
- TCS — within proximity
- Genpact — within proximity
- 33 million sq. ft. of office space in the surrounding catchment
Residential Neighbours
- DLF Alameda — directly across from the project, fully developed premium residential township
- Tatvam Villas — close vicinity
- 70,000+ residential units in the immediate catchment
Whiteland Urban Cubes 71 Amenities & Features
Whiteland Urban Cubes 71 is built around the concept of a pedestrian-friendly, F&B and retail-focused destination — rather than a purely transactional commercial park.
- Amphitheater with LED screen — a shared community and events space unusual for an SCO development
- Alfresco and rooftop dining zones built into upper-floor design
- Food truck zones for flexible F&B activation
- Cafeteria and food court provisions
- Restaurants and bar/lounge spaces designed into the master plan
- Outdoor cafés along the high-street frontage
- Multi-brand and high-street retail zones
- Ample car parking for tenants, customers, and visitors
- 24×7 security and CCTV surveillance
- Centralized power backup across all 34 buildings
- Centralized water treatment facility
- Centralized HVAC infrastructure — LEED Platinum specification
Why Invest in Whiteland Urban Cubes 71? – Key Investment Highlights
1. Ready to Move – Zero Construction Risk
Whiteland Urban Cubes 71 is Ready to Move — a rare status for a premium SCO development. Buyers can begin earning rental income within weeks of purchase, not years. In a market where most SCO launches carry 3–5 year completion timelines and construction risk, a delivered project fundamentally changes the investment risk profile.
2. First LEED Platinum SCO in the Region — A Genuine Differentiator
LEED Platinum is the highest certification tier of the US Green Building Council rating system. Being the first SCO development in the region to achieve this is not incidental — it reflects real infrastructure investment (centralized HVAC, water treatment, power backup) that most SCO developments never build. For institutional-grade tenants evaluating long-term leases, LEED certification is increasingly a leasing prerequisite, not a nice-to-have.
3. 259-Metre SPR Frontage — Maximum Visibility for Most Units
Most SCO developments have a handful of road-facing units and dozens of interior units with poor visibility. Whiteland Urban Cubes 71’s 259-metre-wide frontage on the main SPR road means the majority of the 34 buildings face the road directly — a structural visibility advantage that directly impacts rental achievability and tenant quality.
4. Horizontal Leasing — A Capability No Competing SCO Market Offers
The ability for tenants to combine adjacent ground-floor units into larger contiguous retail floor plates is a genuine first for SCO developments in this micro-market. Large-format retail chains and F&B brands actively seek this flexibility and cannot find it at conventional SCO markets — making Urban Cubes 71 uniquely positioned to capture anchor tenants that smaller SCO developments cannot.
5. Clover Leaf Flyover — Gurugram’s Future Biggest Traffic Hub, 3 Minutes Away
The upcoming Clover Leaf flyover connecting SPR, NH-48, NPR, and CPR is projected to become Gurugram’s single largest traffic interchange. Commercial properties within a 3-minute radius of a mega-interchange of this scale have historically captured disproportionate footfall and rental growth as traffic volumes increase post-completion.
6. 70,000+ Residential Units & 33 Million sq. ft. Office Catchment
The combination of a dense residential catchment (70,000+ units) and a massive corporate office base (33 million sq. ft.) — including American Express, Google, TCS, and Genpact within proximity — creates the two-sided demand base (daytime office footfall + evening residential footfall) that high-street retail and F&B tenants specifically seek.
7. Corner Plots with Dual Frontage — Premium Visibility Options
For investors seeking the highest-visibility units within the project, corner plots with dual frontage offer visibility from two roads simultaneously — a premium positioning within an already road-heavy project.
8. Full Ownership — Land and Terrace Rights Included
Unlike leasehold commercial structures, Whiteland Urban Cubes 71 SCO plots include full land and terrace rights. Buyers own the complete building footprint and can construct up to G+4 floors according to their business or investment strategy — providing flexibility that strata-titled office or retail units do not offer.
🏆 Ready to Own a Ready-to-Move SCO Plot on SPR Road?
Download the Whiteland Urban Cubes 71 brochure to review the price list, corner plot options, floor plans, and current inventory.
About Whiteland Corporation – Developer of Whiteland Urban Cubes 71
Whiteland Corporation is a Gurugram-headquartered real estate development company built on the philosophy of “Committed to Excellence.”
- Focus on new-age concepts across residential and commercial real estate
- Known for innovation, craftsmanship, and sustainability-first development
- Other landmark projects: Whiteland Urban Resort — upcoming ultra-luxury project on Dwarka Expressway, Sector 103
- Delivered projects across residential and commercial segments in Gurugram
- Sustainability leadership: Urban Cubes 71 is the first SCO to achieve LEED Platinum in the region
What’s Inside the Whiteland Urban Cubes 71 Brochure PDF?
1. Project Overview
- SCO concept and horizontal leasing explained
- LEED Platinum certification details
- 259-metre SPR frontage master plan
2. Master Plan & Site Plan
- Layout of all 34 buildings with frontage orientation
- Corner plot positions and dual frontage units
- Parking and vehicular circulation plan
3. Floor Plans
- SCO plot layouts — ground floor retail and upper floor office/F&B configurations
- G+4 construction guidelines
- Terrace rights and rooftop dining zone specifications
4. Price List & Cost Sheet
- Plot-wise indicative pricing including corner plot premiums
- Per sq. yd. rate breakdown
- GST and registration charges guidance
5. Location Map
- Connectivity to NH-8, Sohna Road, Clover Leaf flyover
- Corporate and residential catchment map
6. Amenities & Specifications
- Centralized services technical specifications
- F&B and retail infrastructure details
7. Developer & RERA Details
- Whiteland Corporation profile
- RERA registration certificate
📄 Get All of This in One Document
Floor plans, price list, location map, and the complete LEED Platinum specification — everything in the official Whiteland Urban Cubes 71 brochure.
Whiteland Urban Cubes 71 – Frequently Asked Questions (FAQs)
Where is Whiteland Urban Cubes 71 located?
Whiteland Urban Cubes 71 is located in Sector 71, on Southern Peripheral Road (SPR), Gurugram, Haryana, directly across from DLF Alameda and close to Tatvam Villas, with a 259-metre-wide frontage on the main SPR road.
What is the starting price of Whiteland Urban Cubes 71?
Prices at Whiteland Urban Cubes 71 start from approximately ₹3.60 Crore onwards* for standard SCO plots, with corner plots (dual frontage) priced higher at ₹5.50–6.30 Crore onwards*. Download the brochure for the current unit-wise price list.
What is the RERA number of Whiteland Urban Cubes 71?
Whiteland Urban Cubes 71 is RERA-registered under RC/REP/HARERA/GGM/489/221/2021/57. Verify at haryanarera.gov.in.
Is Whiteland Urban Cubes 71 ready to move?
Yes. Whiteland Urban Cubes 71 has Ready to Move possession status — buyers can complete purchase and take possession without a construction wait.
What is the size of SCO plots at Whiteland Urban Cubes 71?
SCO plots at Whiteland Urban Cubes 71 range from 100 to 130 sq. yd., with construction permitted up to G+4 floors, including land and terrace rights.
What makes Whiteland Urban Cubes 71 LEED Platinum certified?
Whiteland Urban Cubes 71 is the first SCO development in the region to achieve LEED Platinum certification — the highest tier of the US Green Building Council rating — supported by centralized HVAC, water treatment, and power backup infrastructure across all 34 buildings.
What is horizontal leasing at Whiteland Urban Cubes 71?
Horizontal leasing allows tenants to combine multiple adjacent ground-floor SCO units into a single larger contiguous retail floor plate — a first-of-its-kind capability for SCO developments in this micro-market, specifically valuable for large-format retail and F&B brands.
Who is the developer of Whiteland Urban Cubes 71?
Whiteland Corporation Private Limited — a Gurugram-based developer known for sustainability-focused commercial and residential development, also developing the upcoming Whiteland Urban Resort on Dwarka Expressway.
What corporate offices are near Whiteland Urban Cubes 71?
American Express, Google, TCS, and Genpact are all within proximity, part of a broader 33 million sq. ft. office catchment surrounding the project.
How can I download the Whiteland Urban Cubes 71 brochure PDF?
You can complete the Whiteland Urban Cubes 71 brochure PDF download directly from this page on brochurepdfdownload.com. Click any Download Brochure button, enter your details, and the brochure will be delivered instantly.
What schools and hospitals are near Whiteland Urban Cubes 71?
Schools: Sarthak Gurgaon School (1.94 km) and schools within DLF Alameda. Hospitals: Magadh Hospital (1.76 km), Max, Artemis, Medanta, Fortis all within reach.
Other Commercial & SPR Road Project Brochures in Gurgaon
- Tonino Lamborghini Residences Brochure PDF — Sector 71, SPR Road
- M3M Atrium57 Brochure PDF — Sector 57, Ready to Move Commercial
- M3M Jewel Brochure PDF — Sector 25, MG Road Luxury Retail
Whiteland Urban Cubes 71 Brochure PDF Download – Get Instant Access
Get the complete brochure with SCO floor plans, price list, corner plot premiums, LEED Platinum specifications, and location map — everything you need to evaluate Gurgaon’s first LEED Platinum-certified SCO development.
Free download • Instant PDF • No spam
Disclaimer: This website (brochurepdfdownload.com) is not the official website of Whiteland Corporation or any of its subsidiaries. The content provided here is for general informational purposes only. Prices, specifications, layouts, amenities, and timelines mentioned are approximate and subject to change without prior notice. Prospective buyers should verify all details independently with the developer and at haryanarera.gov.in before making any purchasing or investment decision. This is not an offer, invitation, or solicitation to sell. RERA No.: RC/REP/HARERA/GGM/489/221/2021/57. All trademarks and brand names belong to their respective owners.