
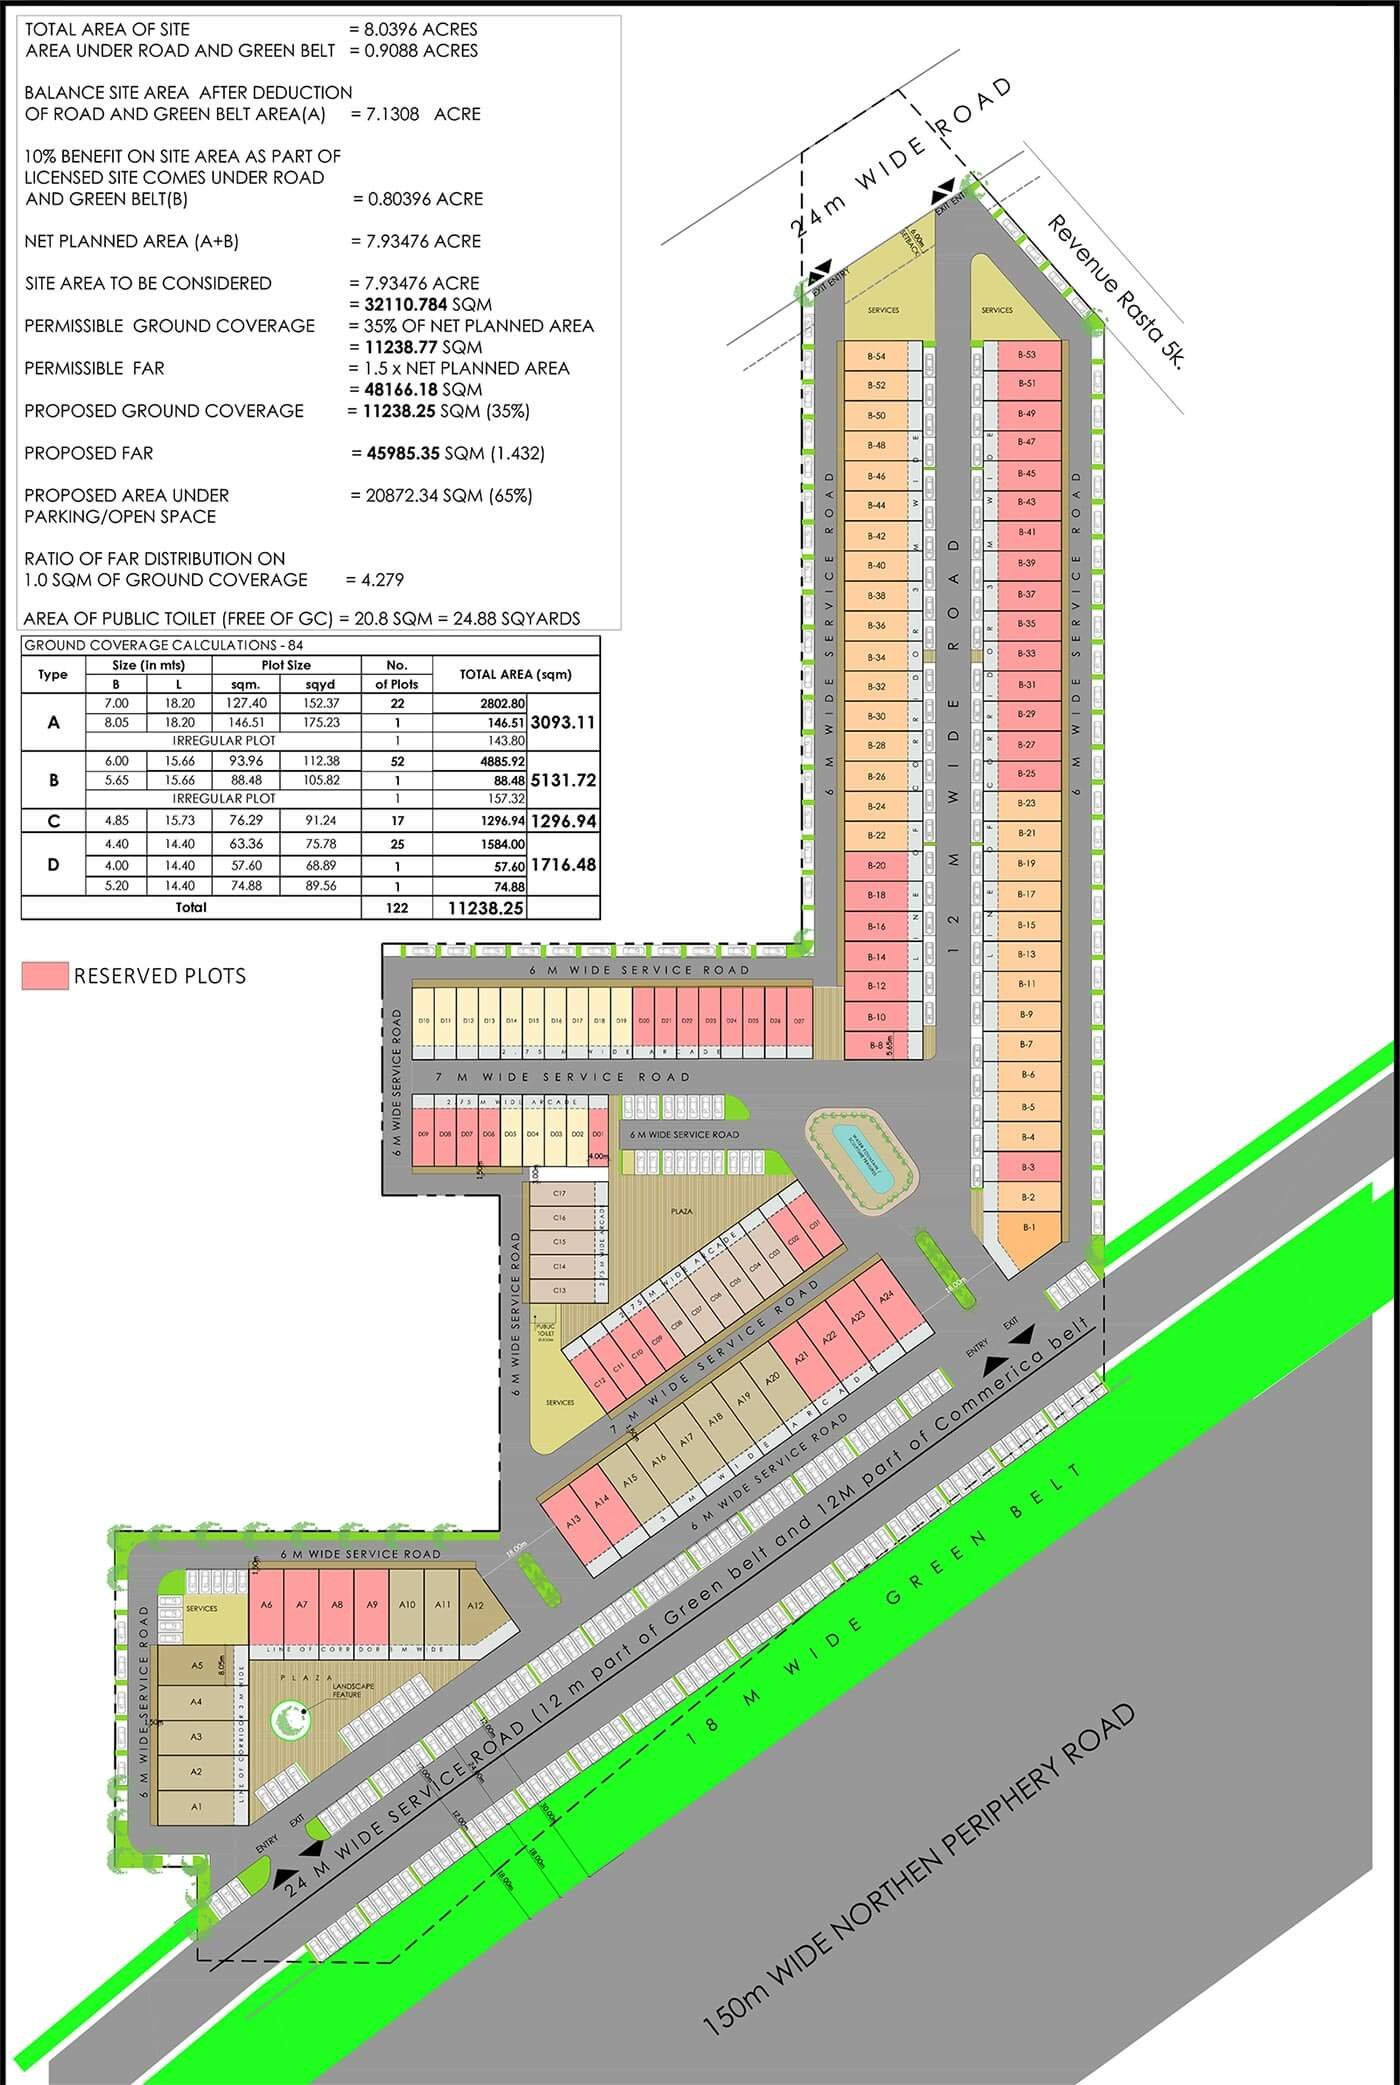
DLF Gardencity Central is a premium Shop-Cum-Office (SCO) commercial plotted development by DLF Home Developers Limited — India’s largest publicly listed real estate company — located in Sector 84, Gurugram, directly connected to the Dwarka Expressway. Spread across approximately 8 acres (7.93 acres) with 122 iconic SCO plots ranging from 620 to 1,693 sq. ft., this project offers G+4 configuration with the largest floor-to-floor height in its category, full land ownership and terrace rights, and a master plan conceived as a “Pedestrian Paradise” serving a projected catchment audience of over 5 lakh people. Starting from approximately ₹2.28 Crore*. Download the DLF Gardencity Central brochure PDF to get the complete price list, floor plan, payment plan, and location map.
RERA No.: GGM/512/244/2021/80 (80 of 2021) | Status: Under Construction | Location: Sector 84, Dwarka Expressway, Gurugram
DLF Gardencity Central Brochure PDF Download – Official Document
Click below to download the official DLF Gardencity Central project brochure in PDF format:

File Size: Approximately 8–15 MB | Format: PDF (Downloadable) | Pages: 20–30 pages
About DLF Gardencity Central – Sector 84, Dwarka Expressway, Gurugram
When DLF enters a commercial micro-market, the calculus for competing developers changes. DLF Gardencity Central is the developer’s flagship SCO offering on the Dwarka Expressway corridor — following the success of DLF Corporate Greens — and represents what DLF describes as “the next growth corridor of Gurugram.”
Founded in 1946 by Chaudhary Raghvendra Singh, DLF is India’s largest publicly listed real estate company, with residential, commercial, and retail properties across 24 cities. That scale and financial transparency — DLF is required to make regular public disclosures as a listed entity — is precisely the kind of institutional-grade assurance that commercial SCO buyers, who are committing capital years ahead of possession, specifically look for.
The project is conceived as a “Pedestrian Paradise” — a master plan design philosophy that prioritises walkability, efficient pedestrian paths, and a cohesive open-market retail experience over the disconnected, vehicle-first layout common at many SCO developments. DLF projects a catchment audience exceeding 5 lakh people, with approximately 50,000 families already living within a 5 km radius of the site.
With just 122 SCO plots across the full 8-acre development, and DLF’s stated positioning of this as a “once-in-a-lifetime opportunity” in the Dwarka Expressway growth corridor, DLF Gardencity Central occupies a category that few developments on this stretch can match — the combination of DLF’s brand trust, genuinely limited SCO inventory, and full land ownership with terrace rights.
DLF Gardencity Central – Quick Project Details
| Project Name | DLF Gardencity Central |
| Developer | DLF Home Developers Limited |
| Project Type | High-Street Commercial — SCO (Shop-Cum-Office) Plots |
| Location | Sector 84, Dwarka Expressway, Gurugram, Haryana |
| Design Concept | “Pedestrian Paradise” master plan |
| Total Land Area | Approx. 8 acres (7.93 acres) |
| Total Plots | 122 iconic SCO plots |
| Unit Type | SCO plots — land ownership, terrace rights |
| Building Height | G+4 configuration — largest floor-to-floor height in category |
| Plot Sizes | 620–1,693 sq. ft. |
| Starting Price | ₹2.28 Crore* onwards |
| Price Range | ₹2.28 Cr – ₹9.31 Cr* (per size and plot position) |
| Possession Date | Estimates vary by listing (Dec 2026 to Oct 2024 cited across sources) — verify current status |
| Status | Under Construction |
| RERA No. | GGM/512/244/2021/80 (80 of 2021) |
| RERA Website | haryanarera.gov.in |
| Catchment Audience | Projected 5 lakh+ people |
| Families Nearby | Approx. 50,000 families within 5 km |
| Bank Loan | Available from leading banks and NBFCs |
*All prices, sizes, and possession dates are approximate and vary across sources; verify exact figures in the official brochure. GST and other statutory charges apply separately.
DLF Gardencity Central Price List 2026
The DLF Gardencity Central price list ranges from approximately ₹2.28 Crore to ₹9.31 Crore* depending on plot size and position. Download the DLF Gardencity Central brochure PDF for the complete plot-wise cost sheet.
| Plot Type | Size (Approx.) | Price Range* |
|---|---|---|
| Standard SCO Plot | 620–1,000 sq. ft. | ₹2.28–4 Cr* |
| Larger SCO Plot | 1,000–1,693 sq. ft. | ₹4–9.31 Cr* |
*Prices are indicative and vary by plot size, corner positioning, and current inventory. GST, registration, and other statutory charges apply separately. Download the brochure for exact current pricing.
DLF Gardencity Central Payment Plan
As DLF Gardencity Central is currently under construction, buyers should confirm the current construction-linked payment plan directly with DLF’s sales team. Bank loans from leading banks and NBFCs are typically available for eligible SCO plot purchases at established developer projects of this scale.
📋 Get the Complete DLF Gardencity Central Cost Sheet & Payment Plan
Download the brochure with the full plot-wise price list, payment milestones, and current availability among the 122 exclusive SCO plots.
DLF Gardencity Central Floor Plan & SCO Layout Details
The DLF Gardencity Central floor plan follows the SCO (Shop-Cum-Office) format — buyers receive full land ownership and terrace rights, and can construct up to G+4 floors with the largest floor-to-floor height in its category — a specification DLF specifically markets as letting occupiers’ businesses “stand colossal.”
Ground Floor – Retail & Dining
The ground floor at DLF Gardencity Central plots is designed for retail shops, dining establishments, and game shops, benefiting from the “Pedestrian Paradise” layout that prioritises foot traffic flow across the development.
Upper Floors & Terrace – Office & Expansion Space
Upper floors suit office space and showroom operations, with terrace rights included in ownership — allowing for rooftop cafe, lounge, or additional business space to maximise the plot’s rental yield.
Key SCO Features
- Full land ownership with every SCO plot
- Terrace rights included in ownership
- G+4 configuration with the largest floor-to-floor height in category
- Ample car parking on the surface
- Efficient pedestrian path design across the development
- Low maintenance infrastructure design
- Grade-A planning and elevation across all 122 plots
📐 Want Detailed Floor Plans With Exact Dimensions?
The brochure contains complete SCO plot layouts, site plan, and plot positioning for all 122 units.
DLF Gardencity Central Location – Sector 84, Dwarka Expressway, Gurugramn
The location of DLF Gardencity Central in Sector 84 places it directly on the Dwarka Expressway growth corridor, with connectivity to multiple major arterial roads converging at this micro-market.
Road Connectivity from DLF Gardencity Central
- Directly connected to the Dwarka Expressway
- NH-8 (Delhi-Jaipur Expressway) — well connected
- Kundli-Manesar-Palwal (KMP) Expressway — well connected
- Railway Station — within reach
- IGI Airport — well connected via Dwarka Expressway
Metro Connectivity
- Proposed metro corridor along the Dwarka Expressway alignment — expected to further improve connectivity to this sector
Residential Catchment
- 50,000+ families live within a 5 km radius of DLF Gardencity Central
- Projected catchment audience of over 5 lakh people as the sector matures
- Sector 84 is positioned within DLF’s broader vision for the next growth corridor of Gurugram
Schools & Hospitals Near DLF Gardencity Central
- Multiple established schools within the Sector 84 and surrounding Dwarka Expressway residential catchment
- Hospitals and healthcare facilities within reach along the corridor
DLF Gardencity Central Amenities & Features
- 24×7 Security across the development
- 24×7 Water Supply
- Multi-brand retail facilities
- Large green areas integrated into the master plan
- Efficient pedestrian paths — core to the “Pedestrian Paradise” design
- Ample surface parking
- Low-maintenance infrastructure design
- Grade-A planning and elevation standards throughout
Why Invest in DLF Gardencity Central? – Key Investment Highlights
1. DLF Brand — India’s Largest Publicly Listed Real Estate Company
Founded in 1946 with properties across 24 cities, DLF’s scale and mandatory public financial disclosures as a listed company provide a level of institutional-grade transparency that few developers on the Dwarka Expressway corridor can match. For SCO buyers committing capital years ahead of possession, developer credibility of this calibre materially reduces execution risk.
2. “Pedestrian Paradise” Master Plan — A Genuinely Different Design Philosophy
Most SCO developments are designed vehicle-first, with pedestrian experience an afterthought. DLF Gardencity Central’s master plan inverts this — prioritising efficient pedestrian paths and a cohesive walkable retail environment, which directly supports higher dwell time and repeat visits from customers, a meaningful factor in retail tenant performance.
3. Only 122 Plots Across a Full 8-Acre Development — Genuine Scarcity
DLF explicitly positions this as a “once-in-a-lifetime opportunity” — and the numbers support that framing. 122 plots across 8 acres is a genuinely low-density SCO development compared to many competing projects on the same corridor.
4. Full Land Ownership Plus Terrace Rights
Every plot at DLF Gardencity Central includes full land ownership and terrace rights — giving buyers complete control over their asset, including the ability to develop rooftop space for additional business use or rental income.
5. Largest Floor-to-Floor Height in Category
DLF specifically markets Gardencity Central’s floor-to-floor height as the largest in its category — a specification that matters materially for retail tenants seeking double-height storefronts, showroom formats, or F&B concepts requiring additional vertical space.
6. 50,000+ Families Within 5 km — Established Demand Base
With approximately 50,000 families already living within a 5 km radius, DLF Gardencity Central benefits from a demand base that is substantially established rather than purely speculative — a meaningful de-risking factor for retail and F&B tenants.
7. Following DLF Corporate Greens’ Success
DLF Gardencity Central builds on the track record of DLF Corporate Greens, the developer’s earlier commercial success on this corridor — giving prospective buyers a precedent to evaluate DLF’s execution quality in this specific micro-market.
8. Convergence of Major Highway Infrastructure
Direct connectivity to the Dwarka Expressway, NH-8, and the KMP Expressway simultaneously gives DLF Gardencity Central a connectivity profile that few single SCO addresses in Sector 84 can match.
🏆 Ready to Own an SCO Plot in DLF’s Flagship Sector 84 Development?
Download the DLF Gardencity Central brochure to review the price list, plot options, floor plans, and current availability.
About DLF – Developer of DLF Gardencity Central
DLF (Delhi Land & Finance) was founded in 1946 by Chaudhary Raghvendra Singh and is India’s largest publicly listed real estate company.
- Residential, commercial, and retail properties across 24 cities
- Publicly listed — mandatory financial disclosures and institutional-grade transparency
- Landmark Gurugram legacy projects: DLF Cyber City, DLF Camellias, DLF Dahlias, DLF The Aralias
- Other Dwarka Expressway commercial project: DLF Corporate Greens
- 75+ years of real estate development experience in India
What’s Inside the DLF Gardencity Central Brochure PDF?
1. Project Overview
- “Pedestrian Paradise” master plan concept explained
- Land ownership and terrace rights structure
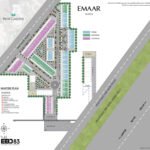
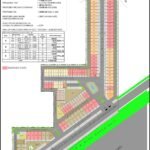
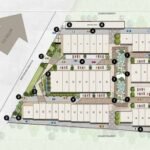
2. Master Plan & Site Plan
- Layout of all 122 SCO plots with pedestrian path design
- Green area and parking positions
3. Floor Plans
- SCO plot layouts — ground floor retail and upper floor office configurations
- G+4 storey construction guidelines and terrace specifications
4. Price List & Cost Sheet
- Plot-wise indicative pricing by size and position
- Payment plan and construction-linked milestones
5. Location Map
- Connectivity to Dwarka Expressway, NH-8, KMP Expressway
- Residential catchment and family density map
6. Developer & RERA Details
- DLF company profile and portfolio
- RERA registration certificate (80 of 2021)
📄 Get All of This in One Document
Floor plans, price list, location map, and plot-wise details — everything in the official DLF Gardencity Central brochure.
DLF Gardencity Central vs Other SCO Developments in Sector 84 & Dwarka Expressway
Sector 84 and the broader Dwarka Expressway corridor have attracted multiple SCO launches in recent years. Buyers comparing options should weigh a few structural factors beyond price alone: developer credibility (DLF’s publicly listed status and 75+ year track record versus newer or private developers), plot inventory (122 plots across 8 acres is a comparatively low-density offering), ownership structure (full land ownership plus terrace rights), and master plan design (DLF’s pedestrian-first approach versus vehicle-first layouts common elsewhere).
For investors specifically prioritising developer track record and long-term brand trust over the lowest entry price point, DLF’s scale and public listing status represent a meaningfully different risk profile than smaller regional developers active on the same corridor.
DLF Gardencity Central – Frequently Asked Questions (FAQs)
Where is DLF Gardencity Central located?
DLF Gardencity Central is located in Sector 84, Gurugram, directly connected to the Dwarka Expressway, with connectivity to NH-8, the KMP Expressway, and IGI Airport.
What is the starting price of DLF Gardencity Central?
Prices at DLF Gardencity Central start from approximately ₹2.28 Crore onwards*, ranging up to approximately ₹9.31 Crore* depending on plot size and position. Download the brochure for the current plot-wise price list.
What is the RERA number of DLF Gardencity Central?
DLF Gardencity Central is RERA-registered under GGM/512/244/2021/80 (80 of 2021). Verify at haryanarera.gov.in.
How many SCO plots does DLF Gardencity Central have?n
DLF Gardencity Central offers 122 iconic SCO plots across approximately 8 acres, ranging from 620 to 1,693 sq. ft.
What is the plot size at DLF Gardencity Central?
SCO plots at DLF Gardencity Central range from approximately 620 to 1,693 sq. ft., with construction permitted up to G+4 floors, including full land ownership and terrace rights.
What is the “Pedestrian Paradise” concept at DLF Gardencity Central?
Pedestrian Paradise is DLF’s master plan design philosophy for Gardencity Central — prioritising efficient pedestrian paths and a cohesive walkable retail environment across the development, designed to serve a projected catchment audience of over 5 lakh people.
Who is the developer of DLF Gardencity Central?
DLF Home Developers Limited — founded in 1946, India’s largest publicly listed real estate company with properties across 24 cities, also behind DLF Corporate Greens on the same Dwarka Expressway corridor.
How can I download the DLF Gardencity Central brochure PDF?
You can complete the DLF Gardencity Central brochure PDF download directly from this page on brochurepdfdownload.com. Click any Download Brochure button, enter your details, and the brochure will be delivered instantly.
What is the residential catchment near DLF Gardencity Central?
Approximately 50,000 families live within a 5 km radius of DLF Gardencity Central, with DLF projecting a catchment audience exceeding 5 lakh people as Sector 84 matures.
Who Should Consider This Sector 84 SCO Investment?
This project suits three buyer profiles specifically. First, investors prioritising developer credibility above all else — DLF’s publicly listed status and 75+ year track record represent one of the lowest execution-risk profiles available among current Dwarka Expressway SCO launches. Second, retail and F&B operators who value DLF’s pedestrian-first master plan design, which is engineered specifically to maximise walk-in footfall and dwell time compared to vehicle-first competing layouts. Third, long-term commercial real estate investors comfortable with an under-construction timeline, in exchange for DLF’s brand premium and the relatively low-density 122-plot inventory across the full 8-acre site.
As with any under-construction commercial asset, prospective buyers should independently verify the current construction progress, exact payment plan structure, and possession timeline directly with DLF’s sales team, since publicly available third-party listings for this project show some variation in possession date estimates across sources.
Other Commercial & Dwarka Expressway Project Brochures in Gurgaon
- M3M 114 Market Brochure PDF — Sector 114, Dwarka Expressway
- Reach Buzz 114 Brochure PDF — Sector 114, Dwarka Expressway
- Whiteland Urban Cubes 71 Brochure PDF — Sector 71, SPR Road
DLF Gardencity Central Brochure PDF Download – Get Instant Access
Get the complete brochure with SCO floor plans, price list, location map, and current availability — everything you need to evaluate DLF’s flagship Sector 84 commercial development.
Free download • Instant PDF • No spam
Understanding SCO Investment in the Dwarka Expressway Corridor
SCO (Shop-Cum-Office) plots have become the dominant commercial investment format across Gurugram’s newer growth corridors, largely because they combine the appreciation characteristics of a freehold land asset with the income-generating potential of a leasable commercial building. For an investor evaluating an SCO plot at a developer-led project like DLF Gardencity Central versus a smaller private developer’s launch, the calculus typically shifts toward weighing brand premium and lower execution risk against the possibility of a marginally higher entry price.
The Dwarka Expressway corridor specifically has seen a wave of institutional developer entries over the past several years, driven by improving road infrastructure, the corridor’s proximity to IGI Airport, and the scale of residential development happening in parallel sectors. As with any commercial land investment on this stretch, the eventual rental and resale performance will depend heavily on how quickly the surrounding sector’s residential and social infrastructure matures around the project.
Disclaimer: This website (brochurepdfdownload.com) is not the official website of DLF Home Developers Limited or any of its subsidiaries. The content provided here is for general informational purposes only. Prices, specifications, layouts, amenities, and timelines mentioned are approximate and may vary across sources; verify all details independently with the developer and at haryanarera.gov.in before making any purchasing or investment decision. This is not an offer, invitation, or solicitation to sell. RERA No.: GGM/512/244/2021/80. All trademarks and brand names belong to their respective owners.



1 thought on “DLF Gardencity Central Sector 84 Gurgaon Brochure PDF Download”
Comments are closed.